White gloss kitchen with cabinets to the ceiling
From an empty room to a finished gloss kitchen: photos before and after installation and the details of the build.
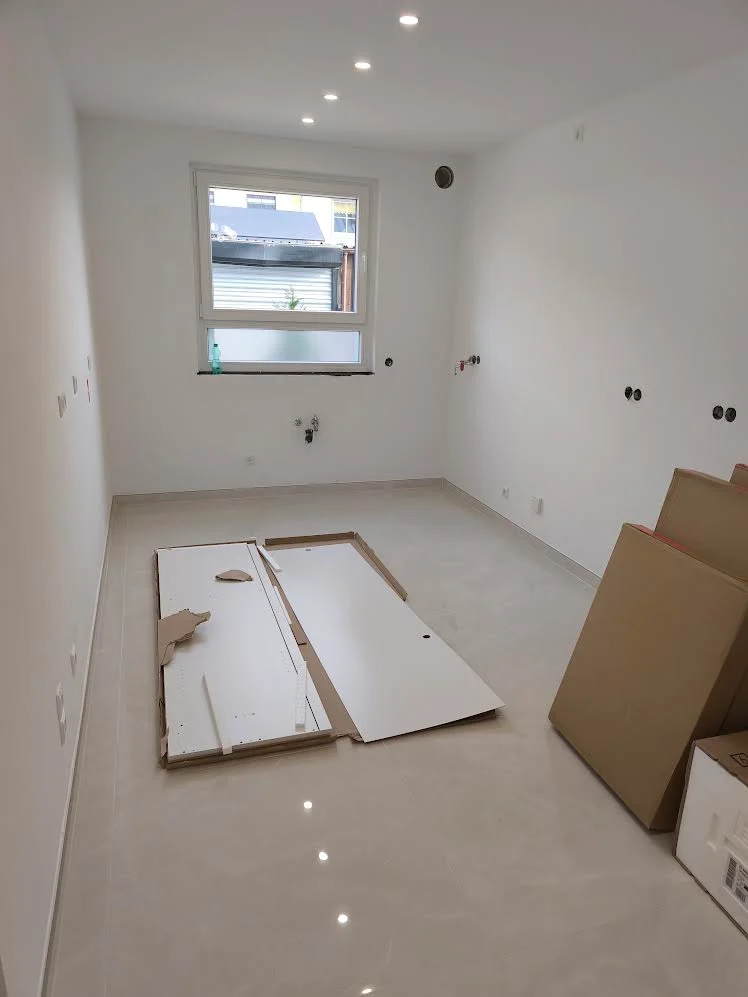
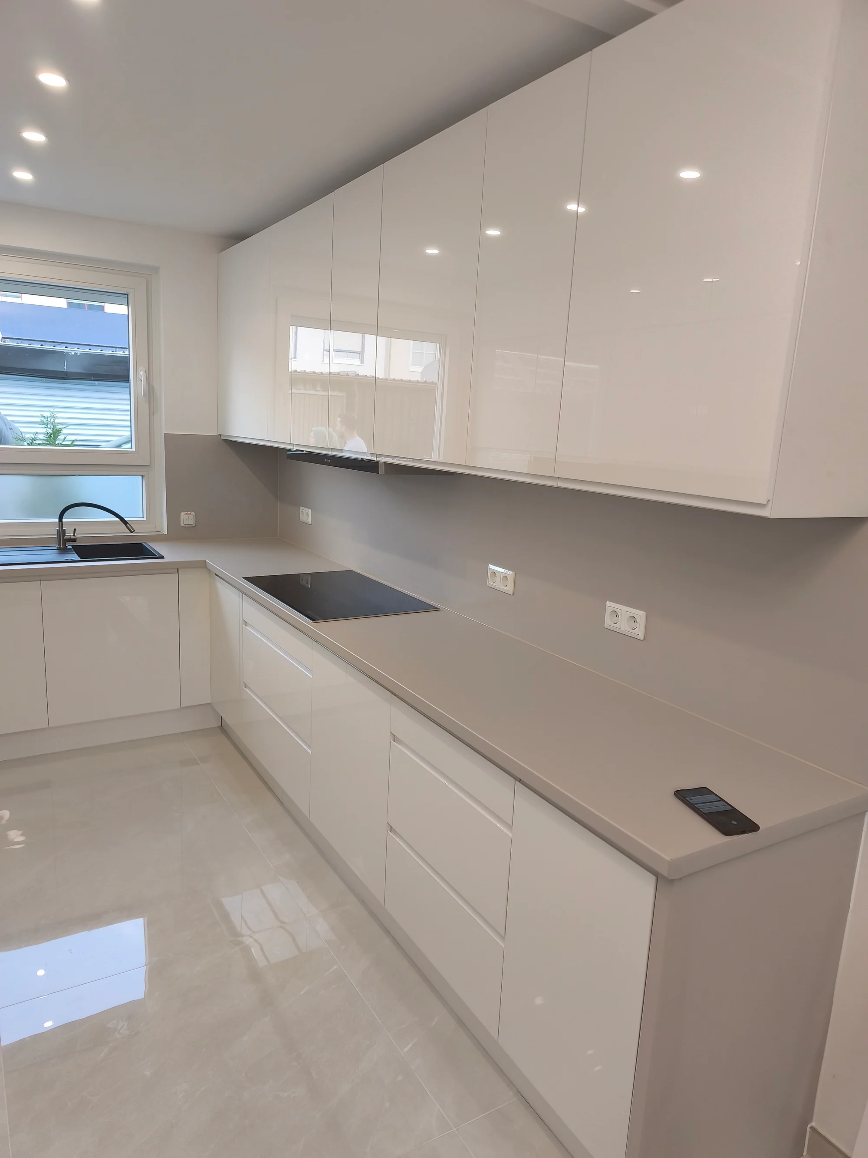
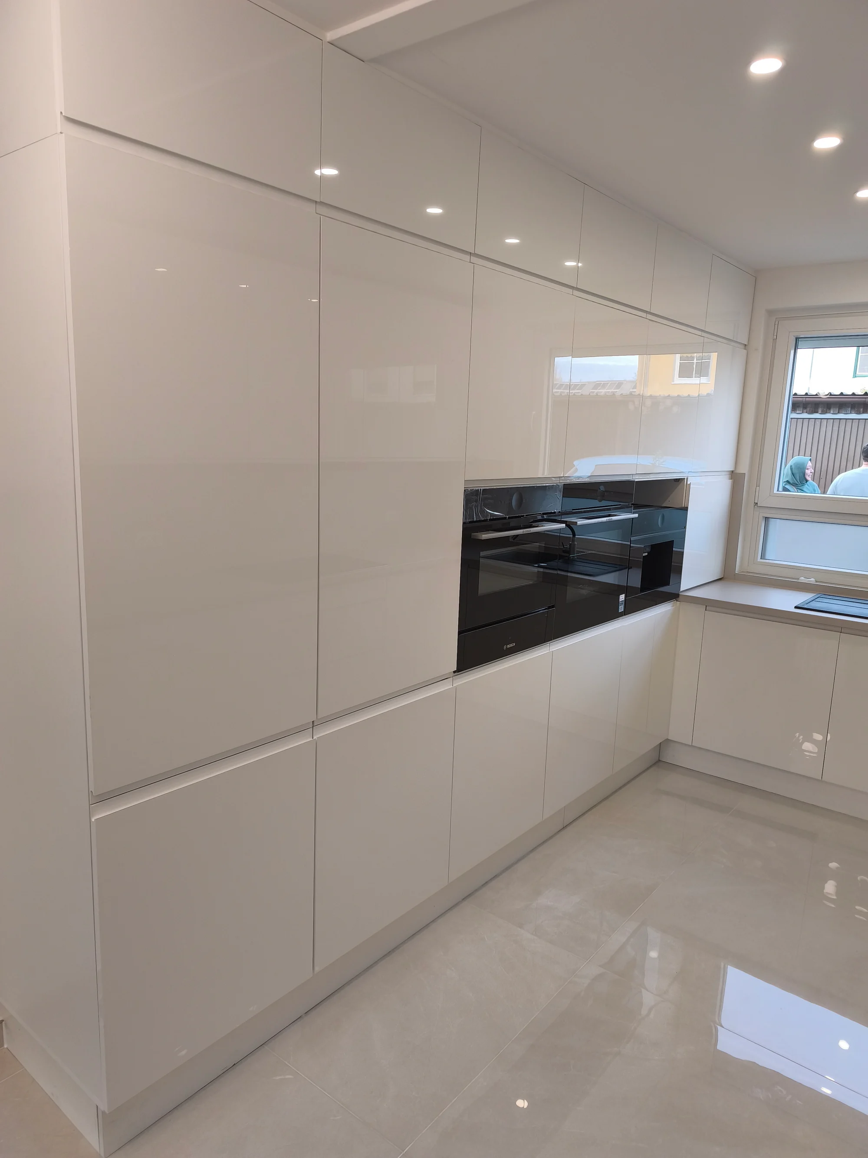
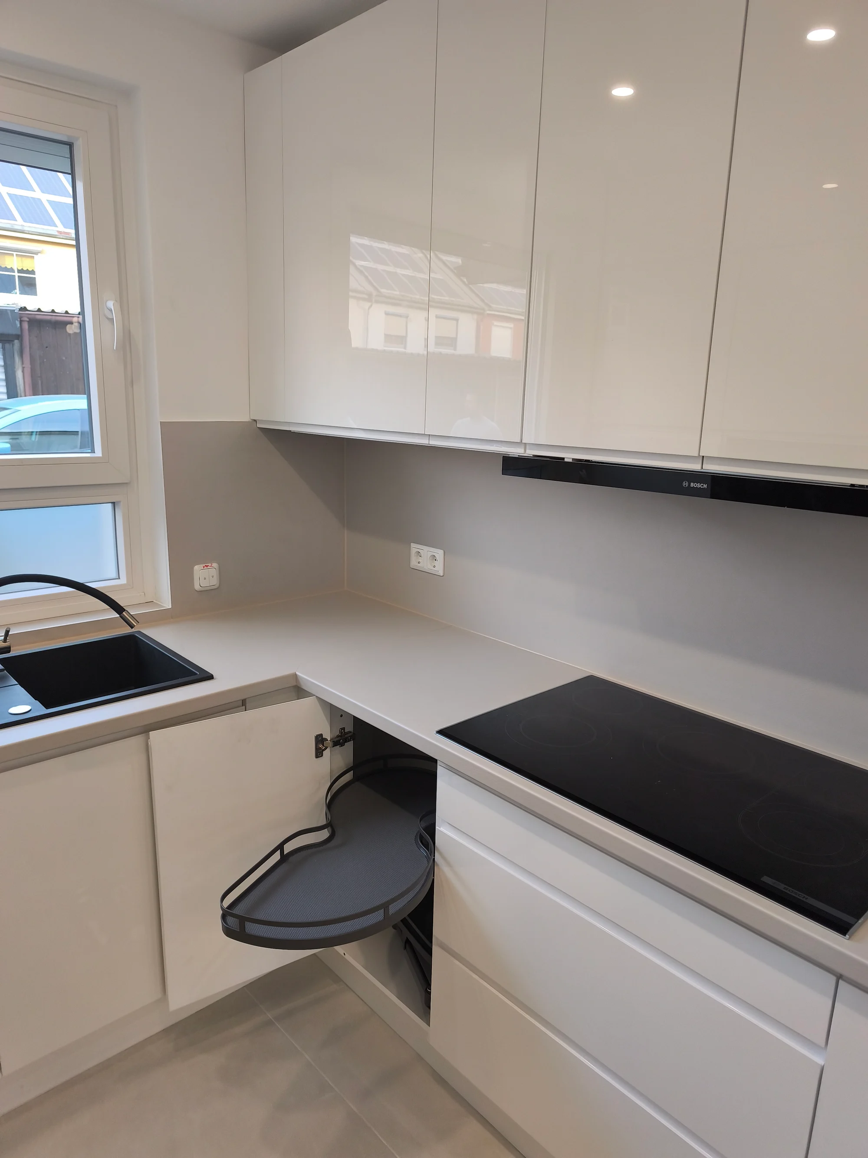
The units run along three walls and also use the space under the window. Tall cabinets with built‑in appliances stand on the left, and the light worktop links the sink by the window with the hob on the right-hand wall. The wall units reach the ceiling, leaving room for things used less often. The white gloss doors are matched by a worktop and wall panel in the same light tone, while the black sink, tap and appliances add a clear contrast. Pull-out shelves in the corner unit keep the pots stored there within easy reach.
Kitchen details
Let's plan your kitchen
Measuring and 3D design are free within 130 km of Jelenia Góra. During the visit we check the walls and service connections and talk through layout and materials, then prepare your design and quote.